Every estimate starts with a drive.
- 7:40 Load the truck. Leave the office.
- 7:58 Traffic on the bridge.
- 8:10 Your client finished the scan 18 minutes ago.
- 8:22 Arrive. Find parking.
Oak & Line Remodeling
Scan this room
Takes about a minute
Start scanScan sent
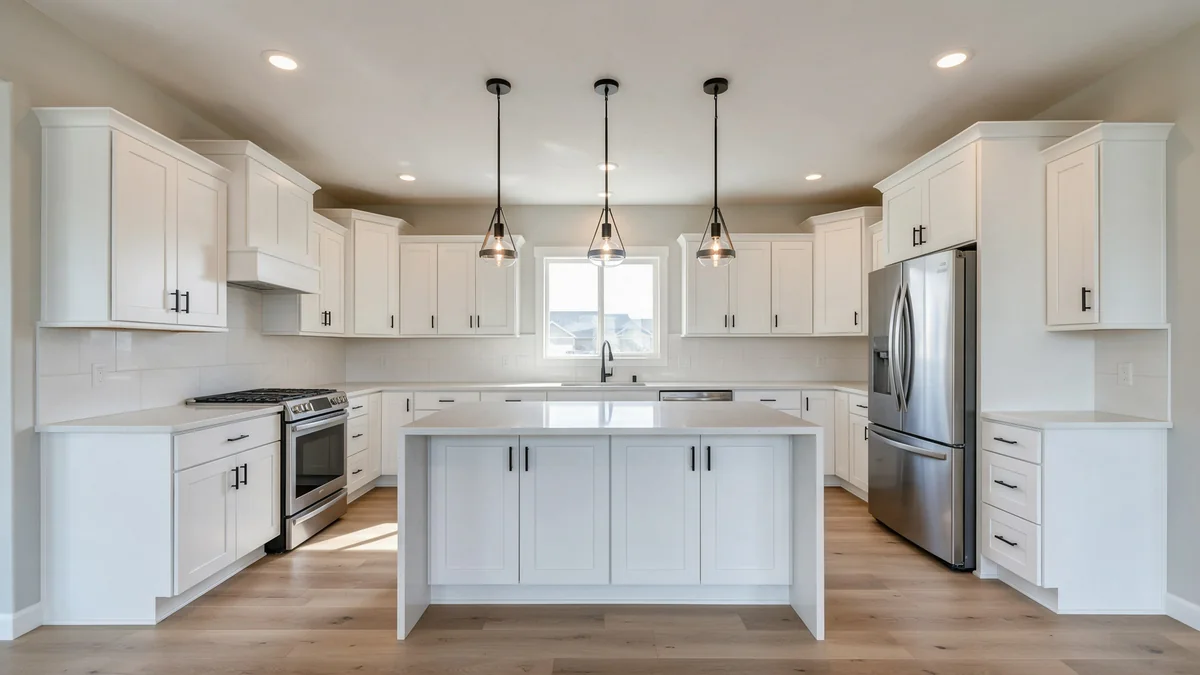
Oak & Line Remodeling has your kitchen. 7:52
Your client scans the room with an iPhone Pro in about a minute. The plan and measurements land on your desk.
Create your accountOr send one link.
Your client gets a link with your company name on it. They open it on an iPhone Pro or iPad Pro and walk the room.
7:52. The room is in.
Twelve minutes after you would have left, the whole kitchen is on your screen. You would still be on the bridge.
Drive out to measure it. Or don’t.
8:22
Arrived. Walking the kitchen with the client.
9:10
Measuring. Then measuring again.
9:45
Driving back to the office.
10:30
Typing up the notes. The estimate is not started.
It traces the room.
LiDAR maps the walls, cabinets, openings and island while your client walks the kitchen.
Then lays it flat.
A floor plan with real dimensions, irregular walls included. Confirm critical sizes on site before you order.
Then it counts.
Linear feet of cabinets, square feet of floor, counter and backsplash. Put your rates on it and you have a number.
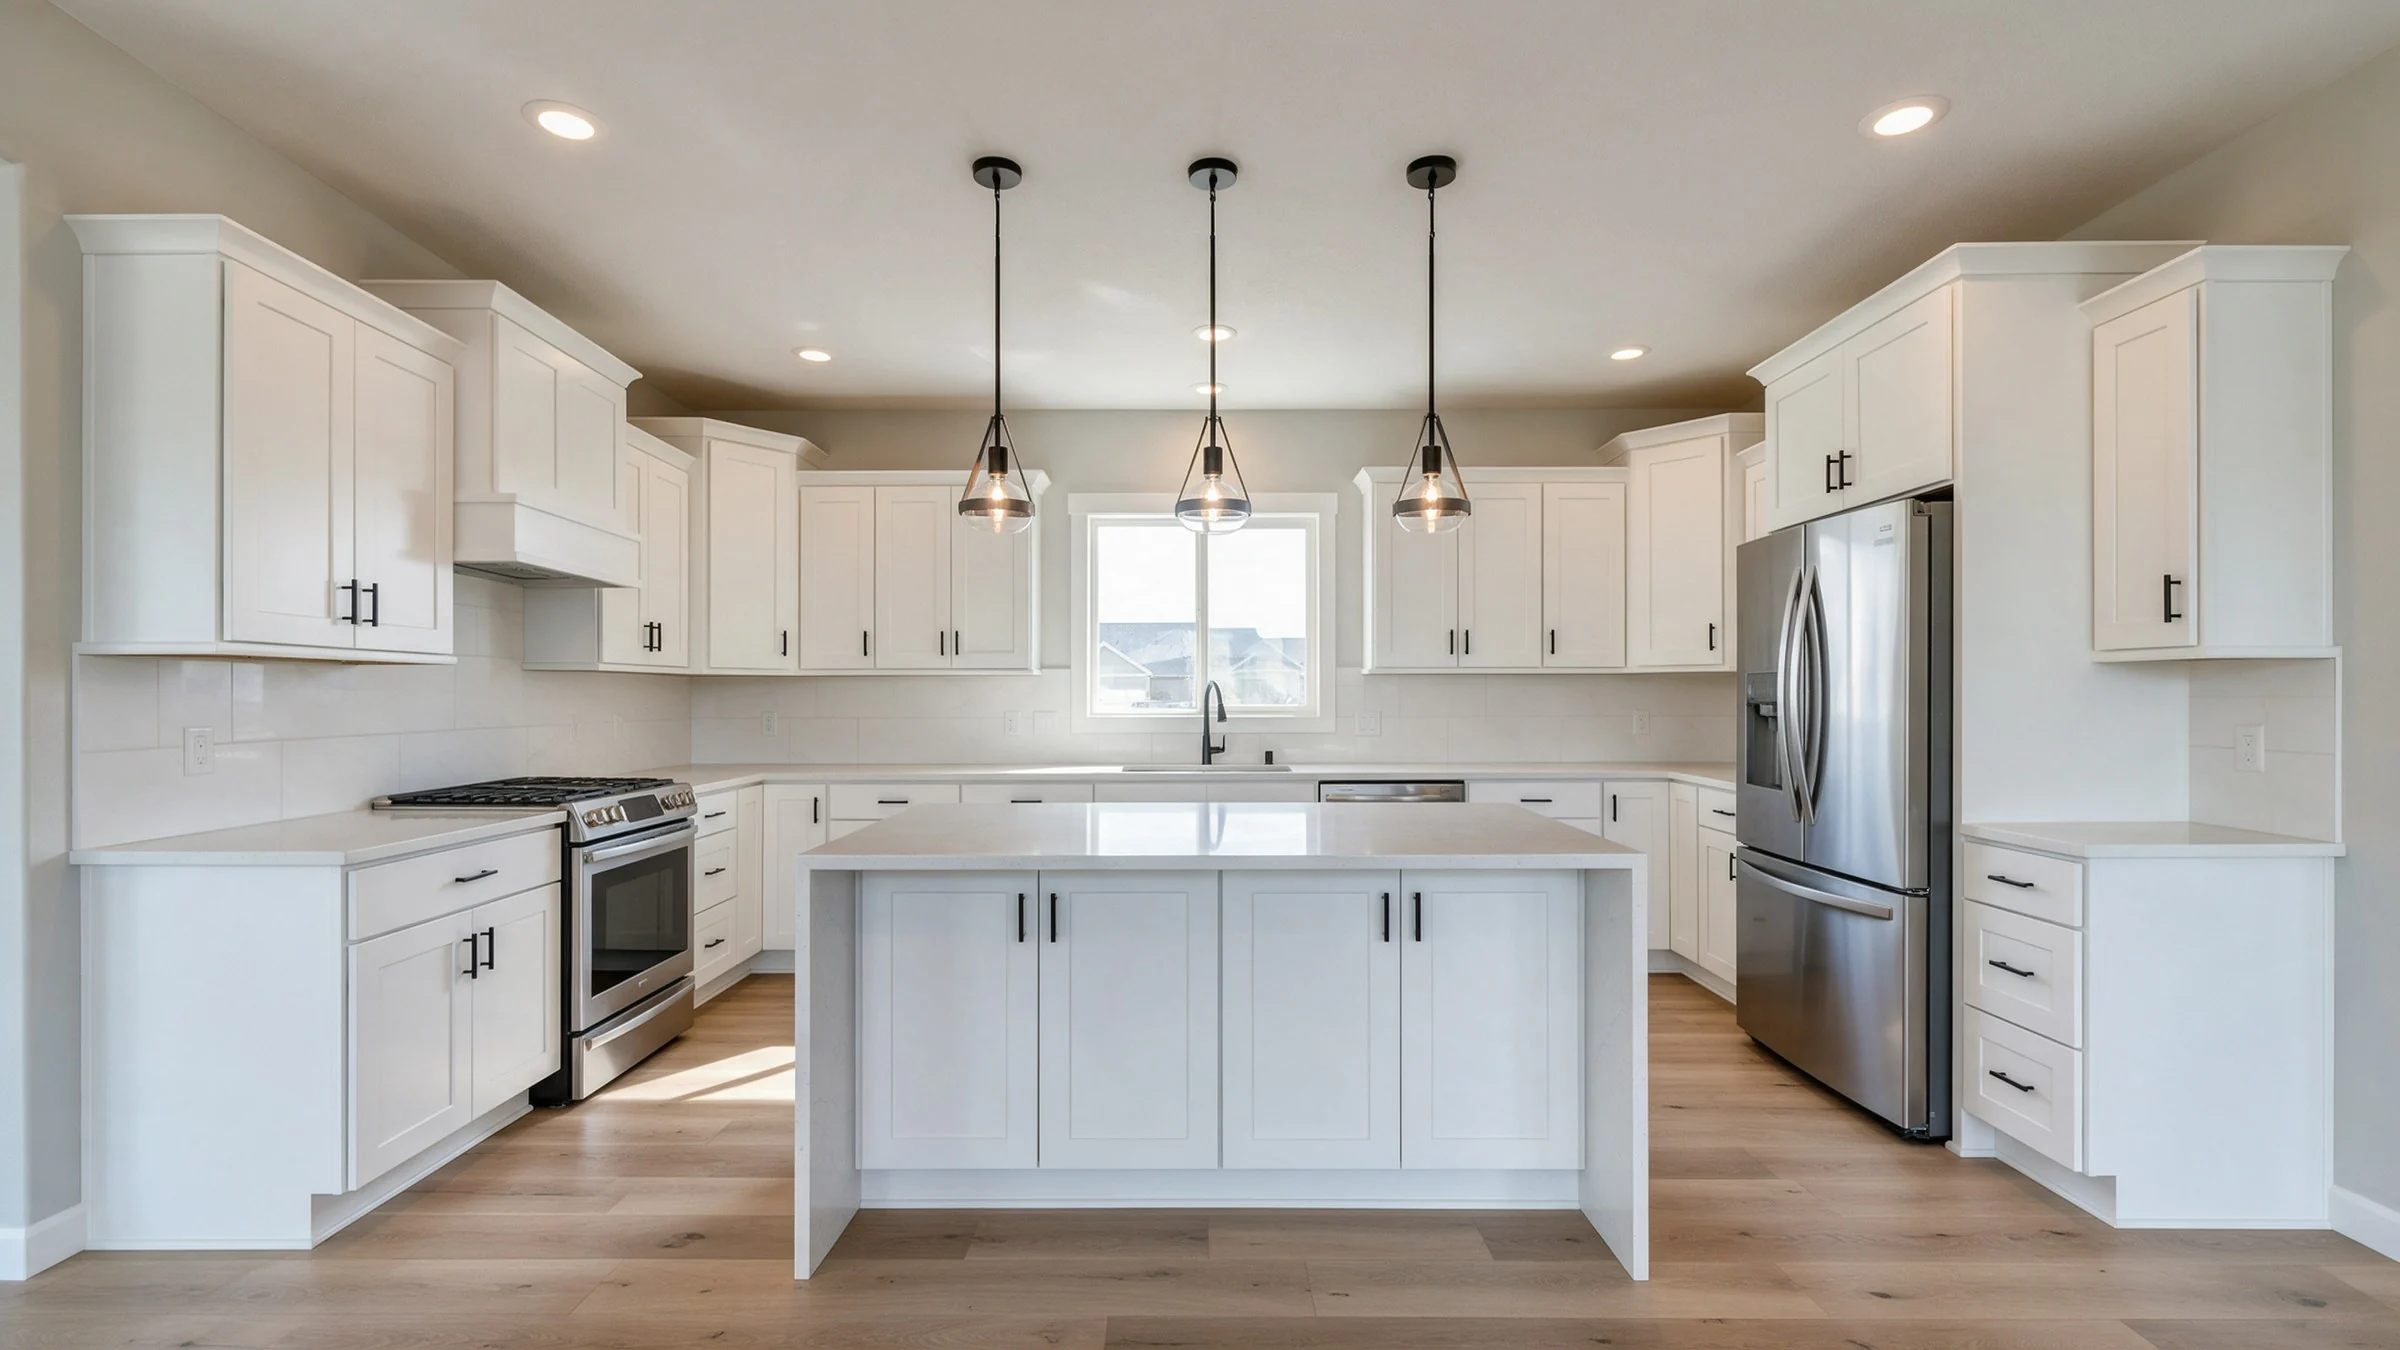
Example plan
What a site visit brings back
What lands on your desk
One real kitchen scan, straight from the app:
- floor
- 0 sq ft
- walls
- 0
- cabinets
- 0
- door
- 0
Site visitA sketch on a notepad, if you remembered the notepad.
Floor plan
Drawn from the scan, irregular walls and all.
Site visitTaped twice. Once more when the numbers don’t add up.
Measurements
Floor area, wall area and ceiling height from LiDAR. Confirm critical sizes on site before you order.
Site visitWhatever made it into your notes.
What’s in the room
Doors, cabinet runs in linear feet, furniture and wall area, found and counted.
Site visitA camera roll full of photos.
The room itself
A 3D model you can turn around (USDZ), plus the raw scan data.
Site visitA design idea later, if there is time.
Before and after
An AI design concept of the finished room that you can share with your client.
Site visitTyped into your CRM by hand, tonight.
Where it goes
Filed to a Google Drive folder and sent straight to your CRM.
Site visitYour truck in their driveway.
Your name on it
The scan link your client opens carries your company name, not ours.
A week to a number
Your whole day, in four moves
Site visitYou phone back to find a time. Three days gone before anyone has seen the room.
1A lead comes in
They book. The link goes out on its own, carrying your company name, not ours.
Site visitYou load the truck, drive out, and tape it twice.
2They scan the room
About a minute on their own phone. Nothing for them to install, nothing to work out.
Site visitYou write it up that night, from a sketch.
3The estimate builds itself
Measurements and quantities meet your own price book. Minutes, not an evening.
Site visitYou call back a week later with a number you are not sure about.
4You call with a real range
Price it on the first call. Close it, or find out it was never a job. Either way you never left the office.
Qualify faster
You learn what a job really is before you spend a morning finding out.
Protect your time
The drive, the walk, the write up, gone from every lead that was never going to close.
Scale without hiring
One estimator carries four times the leads when none of them need a truck.
Skip the drive.
Send one link. Get the room back as a plan, measured and counted. Price it from your desk.
Your client needs an iPhone 12 Pro or newer Pro model, or an iPad Pro with LiDAR, to scan. You need nothing but a browser. Already have an account? Get the iOS app.
10:48
Still typing up the notes.